





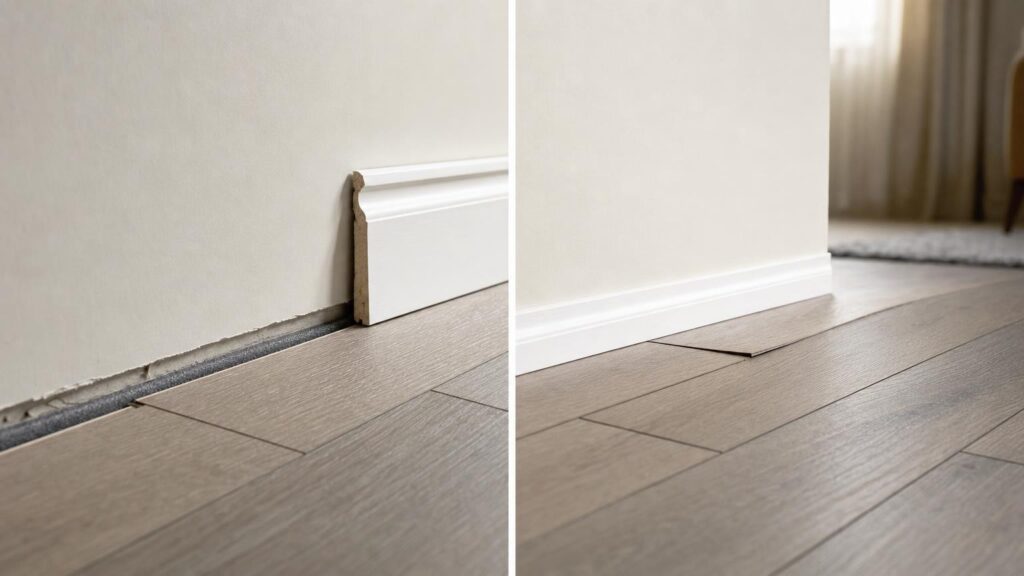
An expansion gap is not an unfinished edge or an optional precaution. It is part of the way a floating floor works. Laminate, engineered wood and rigid vinyl planks can all change dimensions as their surroundings change, although the amount and cause of movement vary by material and construction.
Because click-lock planks are joined together rather than fixed individually to the subfloor, much of the installation behaves like one connected surface. It needs clear space around its boundaries so it can expand and contract without pressing against walls, pipes, door frames or permanent fittings.
This means installation requirements deserve as much attention as colour, texture and wear specifications. Before buying a floor, shoppers should consider the size and shape of the area, the number of connected rooms, any fixed cabinetry and the manufacturer’s instructions for clearances and transitions.
Why laminate, engineered wood and rigid vinyl change size
Floating-floor materials do not all respond to their environment in the same way. Understanding their construction helps explain why one set of general installation rules cannot replace the instructions for a particular product.
Laminate flooring
Laminate commonly has a wood-based core. Wood fibres can respond to changes in moisture and humidity, allowing the plank to expand or contract. The decorative and protective surface layers do not eliminate movement within the core.
Moisture from a damp subfloor, a leak or unsuitable cleaning is a separate and potentially more serious issue. An expansion gap allows normal dimensional movement, but it cannot protect a moisture-sensitive core from swelling caused by excessive water.
Engineered wood flooring
Engineered wood is designed with layers arranged to provide greater dimensional stability than a comparable solid timber board. It is not dimensionally inert, however. Its real-wood components still respond to changing moisture conditions, and movement can vary with the product’s construction, plank dimensions and indoor environment.
A stable room climate is particularly relevant to wood-based floors. Large or repeated changes in humidity can contribute to seasonal expansion and contraction even when the floor was installed correctly.
Rigid vinyl flooring
Rigid vinyl does not behave exactly like wood-based flooring, but it can still change dimensions. Temperature is an important consideration, especially where a floor is exposed to strong sunlight, substantial temperature variation or an underfloor heating system.
Different rigid-core constructions may have different limits and installation requirements. The word rigid should not be interpreted as meaning that a floor can be tightly wedged between fixed boundaries.
How a click-lock floor moves as one surface
In a floating installation, planks are connected at their edges but are not normally glued, nailed or screwed across the entire surface to the subfloor. Once joined, they form a broad raft over the prepared base.
Click joints keep neighbouring planks aligned and transfer forces across the installation. If one part of the floor expands, the effect is not necessarily confined to that plank. Small dimensional changes across many rows can accumulate at the perimeter or at another obstruction.
Underlay supports the floor, can help accommodate very small subfloor irregularities and may provide functions such as sound reduction or moisture management when correctly specified. It does not lock the installation in position, and it should not be expected to absorb unrestricted sideways movement. An underlay that is too soft, too thick or otherwise incompatible can place additional strain on click joints as people walk across the floor.
The floor must remain free to move over both the underlay and subfloor. Fasteners driven through the planks, adhesive applied where it is not permitted or tightly fixed trims can interfere with this movement.
What expansion gaps do – and where they are needed
An expansion gap is a clear space between the flooring and a fixed boundary. When the floor grows slightly, it can move into this space rather than pushing directly against the building.
Clearance may be needed around:
- Walls and wall linings
- Door frames and architraves
- Heating pipes and other service penetrations
- Columns, hearths and structural features
- Thresholds and adjoining floor finishes
- Fixed cabinets, islands and permanent fittings
The required gap is product-specific. It should be taken from the current installation instructions rather than estimated from a different floor or hidden by making it as small as possible.
Skirting boards, scotia, beading and transition profiles conceal clearances after installation. These covers should normally be attached to the wall, subfloor or relevant fixed structure as directed – not fastened through the floating floor. They must also provide enough vertical and horizontal freedom for the planks to move beneath them.
Door frames often need careful detailing. Depending on the specified method, a frame or architrave may be undercut so the flooring edge and its clearance fit underneath. Simply forcing a plank tightly under the timber can create a concealed pinch point.
Room size, shape and transitions change the movement problem
A small rectangular room presents a different movement pattern from a long hallway connected to several open rooms. As a run becomes longer, small changes across individual boards can add up. Complex shapes can also make it difficult for the floor to move evenly.
Narrow doorways are particularly important. A wide floor area on one side may be connected to another broad area by only a few planks. If both spaces move differently, stress can become concentrated in the narrow connection and its click joints.
Manufacturers commonly specify maximum installation dimensions or conditions under which a transition or movement break is required. These limits may depend on room length, width, shape, environmental control and flooring construction. They should not be assumed to be interchangeable between products.
A transition profile divides a large or complex installation into sections that can move more independently. Although some shoppers prefer the appearance of one uninterrupted surface, removing a required transition is not merely a visual decision. It changes how movement is managed and may increase the risk of stress at joints or boundaries.
Before purchasing, sketch the full layout rather than measuring only total floor area. Mark doorways, changes in direction, thresholds, permanent obstructions and adjoining floor levels. This reveals where profiles may be needed and whether their appearance and height are acceptable.
Fixed cabinets, islands and heavy fittings can trap the floor
Movable furniture and fixed fittings do not affect a floating floor in the same way. A sofa, dining table or freestanding cabinet applies weight but can usually move slightly with the surface. Permanent kitchen units, islands, partition tracks and fitted joinery may be anchored through the flooring or bear on it continuously over a large area.
If fixed units clamp part of the installation while the surrounding area tries to expand, the floor can no longer move as one raft. Pressure may build against cabinets or walls, or become concentrated in the joints near the trapped section.
Many installation plans therefore place permanent cabinetry first and finish the floating floor around it, leaving the specified concealed clearance. This is not a universal rule for every product and fitting, so the flooring and cabinet instructions both need to be checked.
Heavy does not automatically mean fixed, and no single weight threshold applies to all floors. The important questions are whether an item is fastened to the building, whether it prevents lateral movement and whether its footprint creates a significant anchored zone. When planning an island or fitted wardrobe, resolve this before the flooring is installed rather than cutting into a finished surface later.
Acclimation, subfloor condition and indoor climate
Expansion gaps work as intended only when the rest of the installation is suitable. Depending on the product, packs may need to be stored in the installation area for a specified period, orientation and temperature range. Some products have different acclimation requirements, so a generic waiting period should not replace the manufacturer’s guidance.
The room should generally be enclosed and operating under conditions representative of normal use. Installing flooring in an unusually cold, hot or humid environment and then changing the climate substantially can increase subsequent movement.
The subfloor must also meet the product’s requirements for moisture, flatness, cleanliness and strength. A high spot can act as a pivot, while a low area can allow excessive flexing. These conditions may cause movement, noise or joint damage that resembles an expansion problem but cannot be corrected simply by widening the perimeter gap.
Moisture testing and vapour-control requirements vary with the subfloor, floor covering and installation system. A concrete base, timber deck and existing hard floor may require different preparation. Likewise, some products include an attached backing, while others require a separate underlay of a particular type. Adding extra underlay without approval can make the floor too compressible.
For underfloor heating, confirm that the flooring, underlay and heating system are mutually compatible. Follow specified temperature limits, heat-up procedures and operating conditions. Compatibility should never be assumed simply because the floor is described as stable or rigid.
What happens when movement is blocked
A trapped floating floor may initially look normal. Problems can emerge after a change in temperature or humidity causes the connected surface to press against a fixed edge.
Possible movement-related symptoms include:
- Peaking or tenting: joints rise because compressive pressure has nowhere to go.
- Buckling or lifted areas: sections lose contact with the underlay or subfloor.
- Stressed or damaged click joints: locking edges distort, loosen or break under repeated pressure.
- Separated joints: uneven restraint or contraction pulls connections apart.
- Creaking and clicking: stressed joints or local movement create noise underfoot.
- Raised edges near obstructions: the floor binds against a wall, pipe, threshold or fitting.
These signs do not prove that inadequate expansion clearance is the only cause. Similar symptoms can result from an uneven subfloor, incorrectly engaged joints, unsuitable underlay, excessive moisture, damaged boards or poor preparation.
Diagnosis should consider where the problem occurs and what changed before it appeared. A ridge close to a tight threshold may suggest restraint, while widespread swelling after water exposure points towards a different cause. Correcting the source matters because trimming an edge will not repair moisture damage or a failed locking profile.
What to check before choosing and installing a floating floor
A suitable floor is one whose installation requirements fit the actual room. Before ordering, check:
- Product construction: Identify whether the floor is laminate, engineered wood or rigid vinyl, and understand its main environmental sensitivities.
- Permitted installation dimensions: Compare the stated maximum runs with the longest and widest connected parts of the layout.
- Transition requirements: Check doorways, room divisions and changes of direction rather than assuming the floor can continue everywhere without a break.
- Perimeter clearance: Find the specified gap and confirm that skirting, beading and profiles will cover it without restricting movement.
- Fixed fittings: Decide where cabinets, islands, hearths and fitted joinery will stand and whether the flooring must stop around them.
- Subfloor preparation: Verify flatness, moisture and preparation requirements, including any vapour-control layer.
- Underlay: Use only a compatible type and account for any backing already attached to the planks.
- Indoor conditions: Review acclimation instructions and the expected temperature and humidity during normal use.
- Underfloor heating: Confirm compatibility and operating limits for every layer in the floor assembly.
Expansion space is easy to overlook because it is hidden once the floor is complete. Yet it is a functional part of the installation. Choosing a floating floor confidently means checking not only how it looks and wears, but also whether the room gives it enough freedom to move.
Continue exploring on Frowse
Discover More Frowse Insights
- Oscillating, Impact and Rotary Sprinklers: How Their Watering Patterns Differ
- Bypass, Anvil and Ratchet Secateurs: How to Choose the Right Cutting Mechanism
- What a Surge Protector’s Joule Rating Means and Why Protection Wears Out
- Pressurised and Traditional Espresso Baskets Do Different Jobs
- Why a Blackout Roller Blind Can Still Leave a Room Bright